name

4101 E 2nd Avenue

  • Denver, CO
  • $3,000,000
$3,000,000

4101 E 2nd Avenue

5 Beds 6 Baths 6,651 Sq.Ft. 8,890 Sq.Ft.

Description

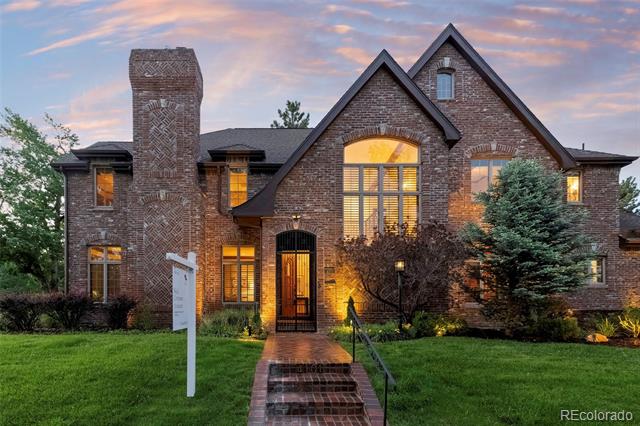
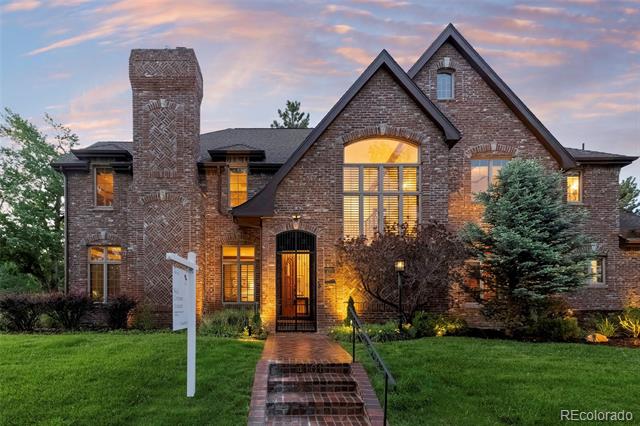
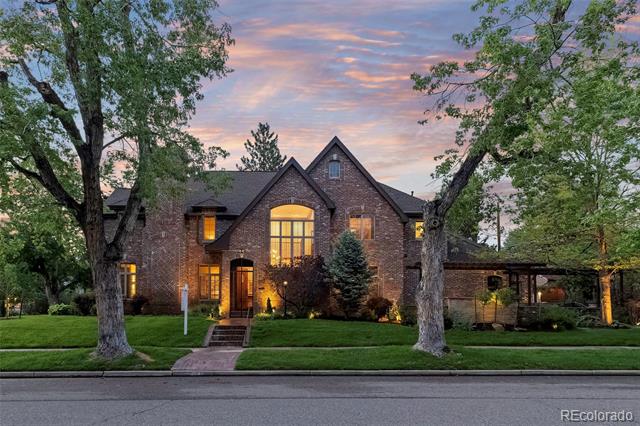
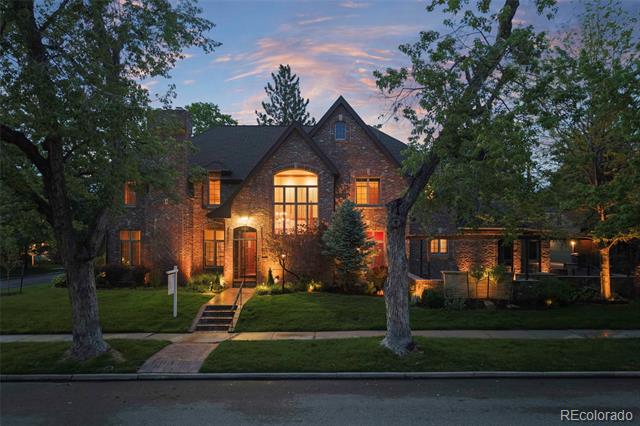
Timeless Hilltop Tudor Just Moments from Cranmer Park.
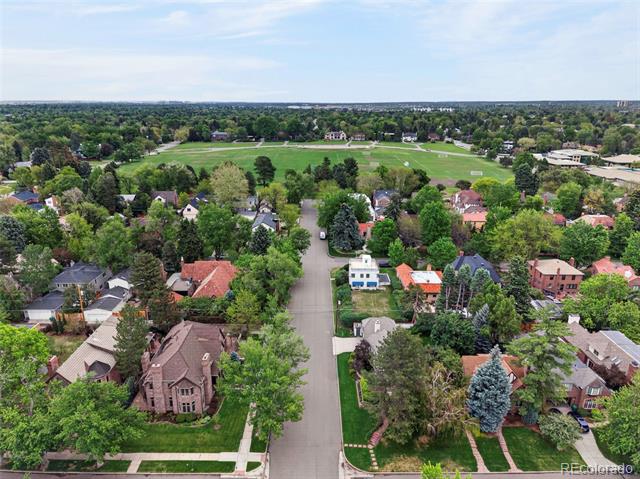
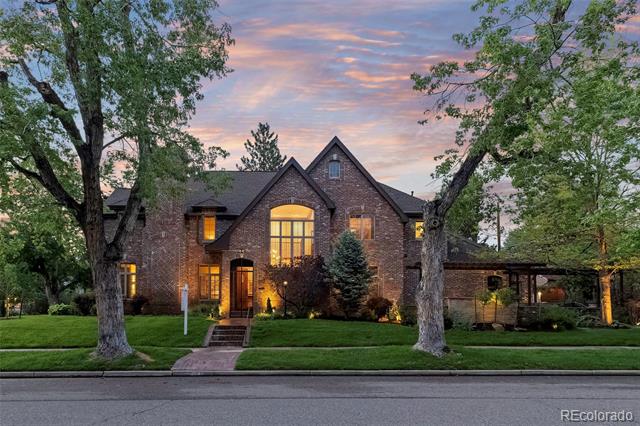
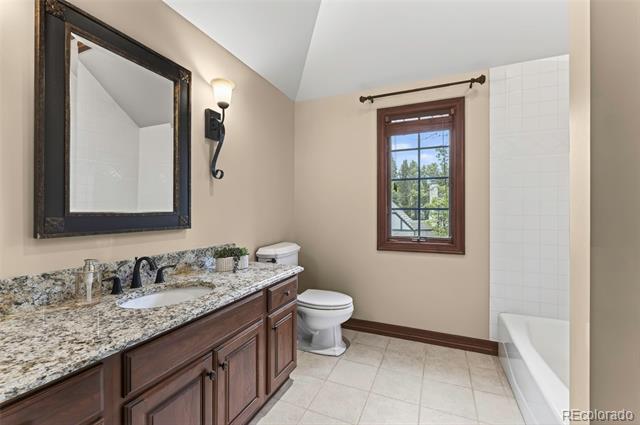
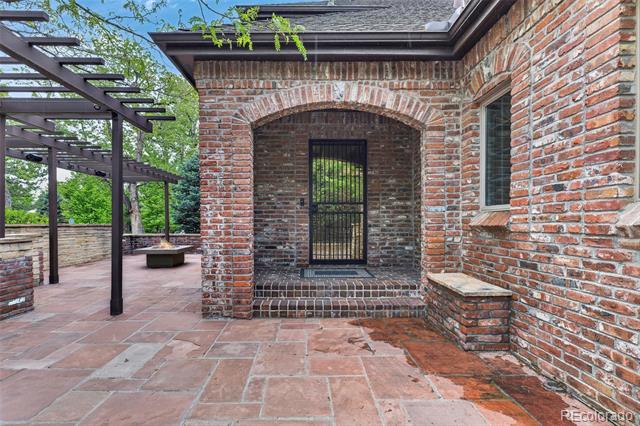
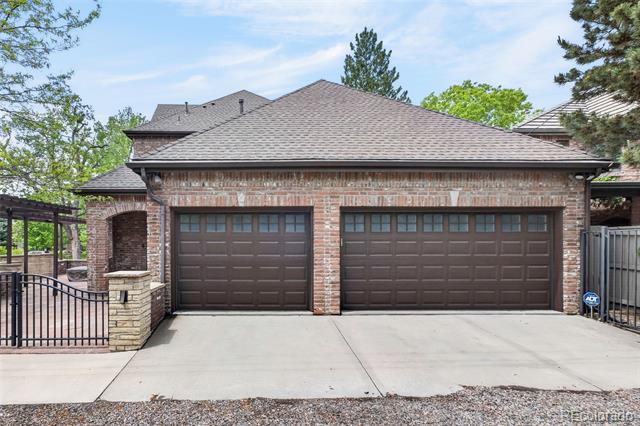
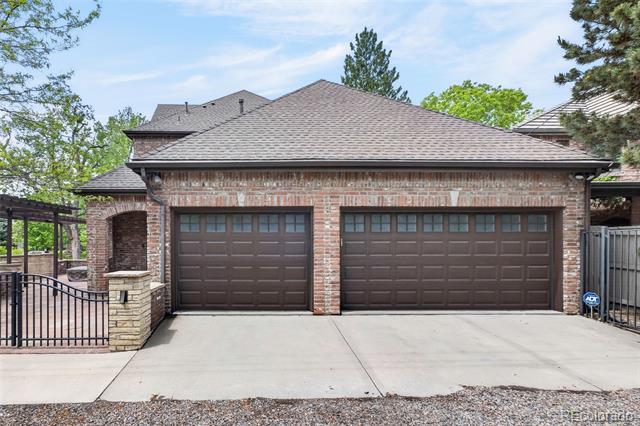
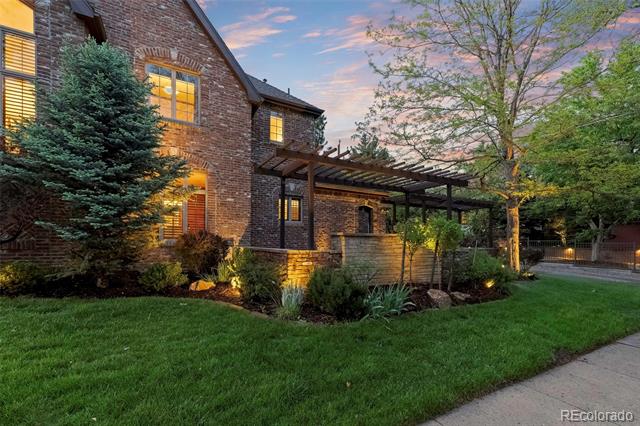
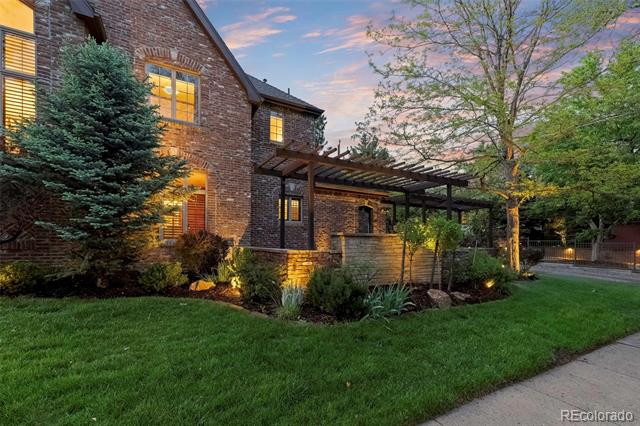
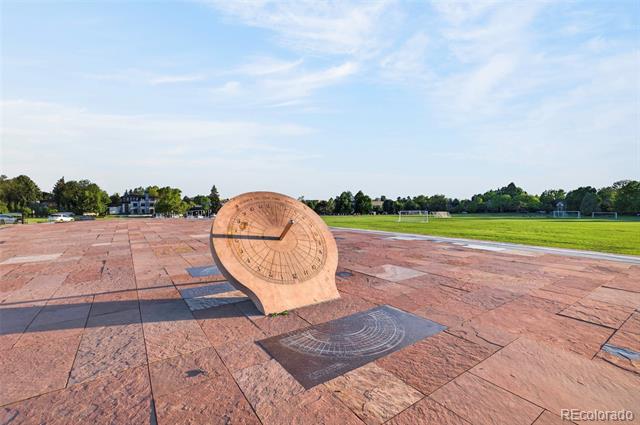
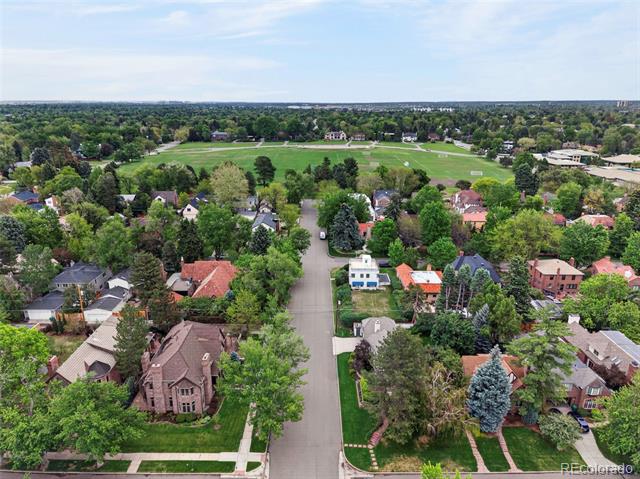

Set on a prominent corner lot in one of Denver's most coveted neighborhoods, this impeccably maintained all-brick Tudor offers timeless craftsmanship, exceptional scale, and an inviting warmth. Just a short stroll from Cranmer Park's open spaces and Graland Country Day School, this stately Hilltop residence blends classic architectural character with comfort and functionality.
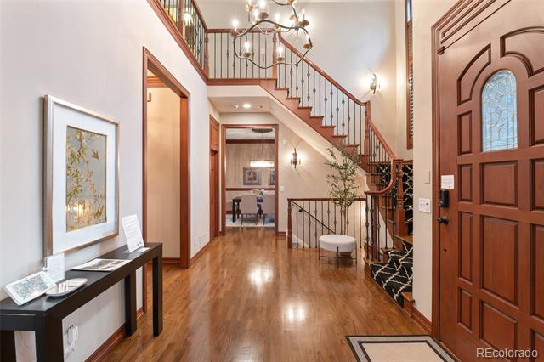
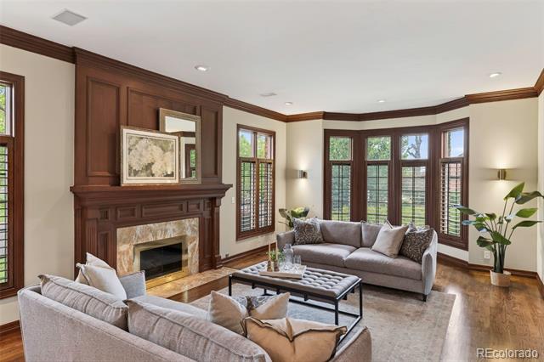
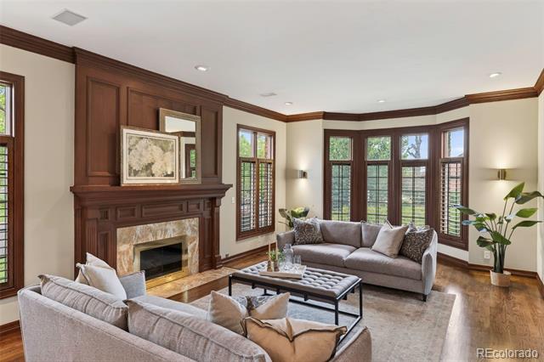
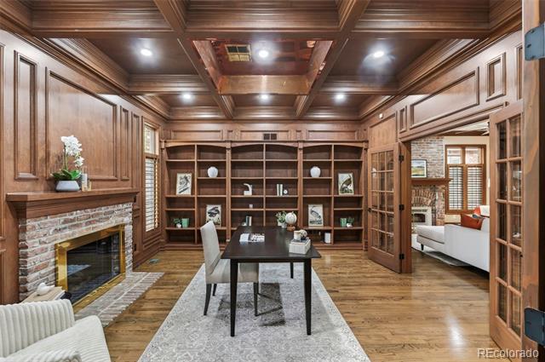
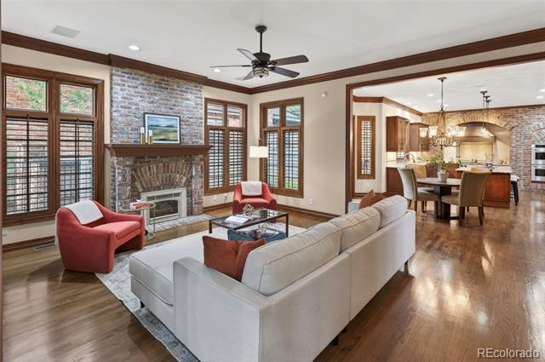
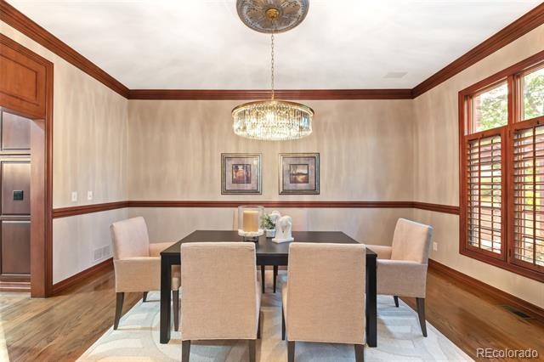
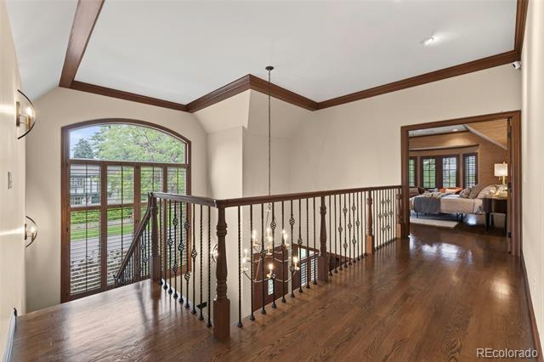
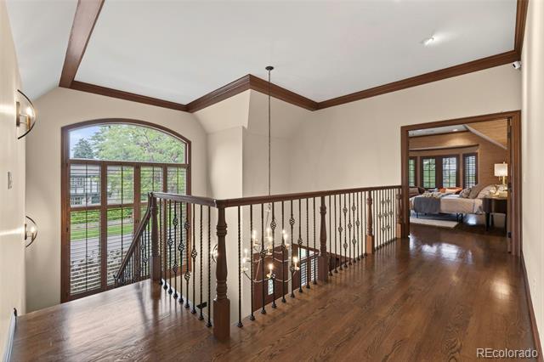
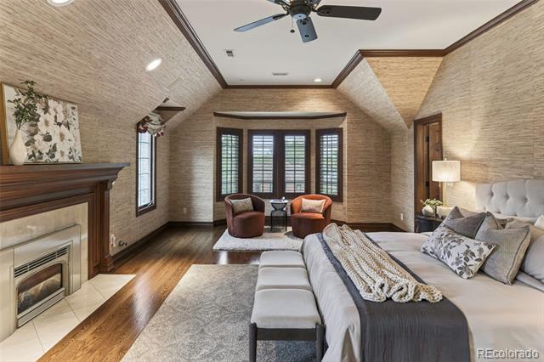
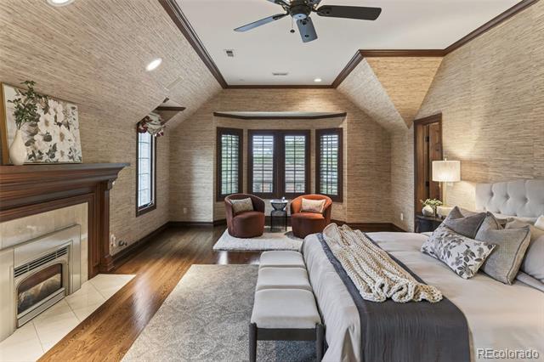
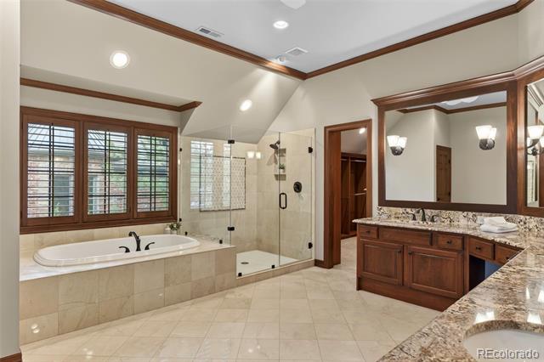
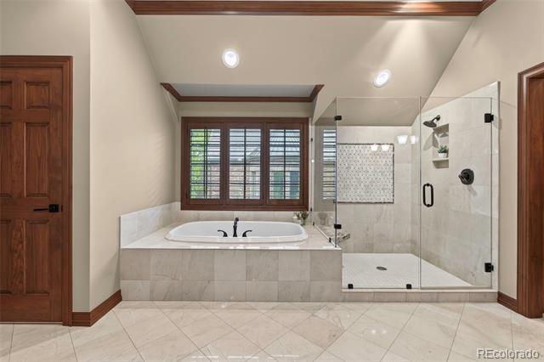
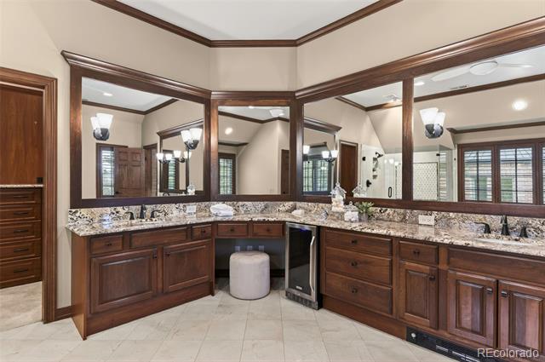
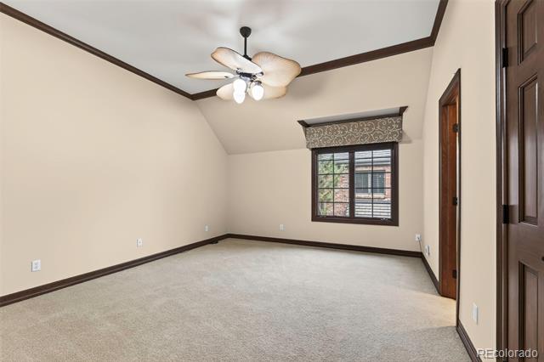
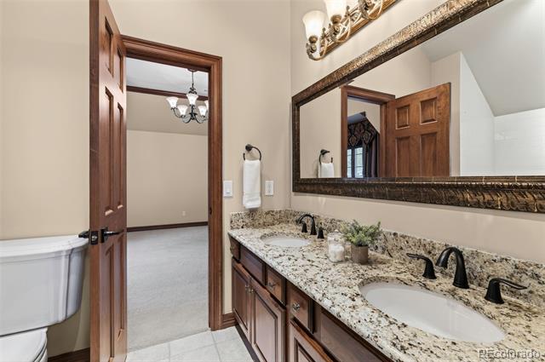
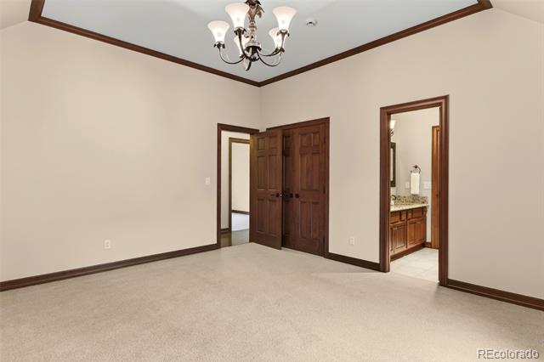
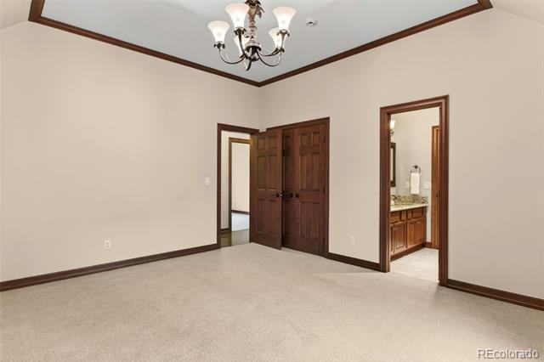
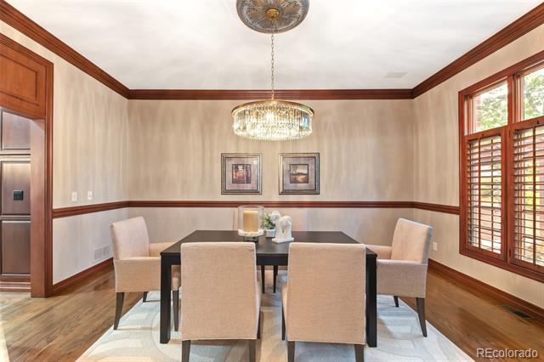
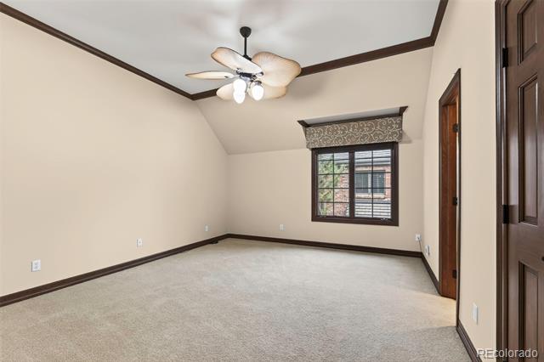
Inside, rich hardwood floors, custom wood craftsmanship, plantation shutters, and five fireplaces create a sense of warmth and permanence throughout the home. The floorplan is remarkably functional--designed equally well for everyday living and effortless entertaining.
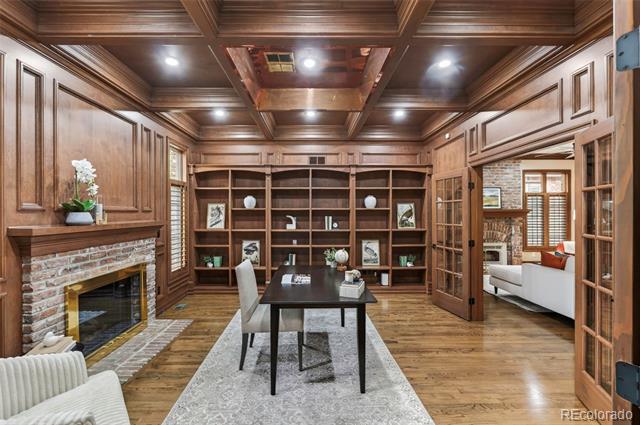
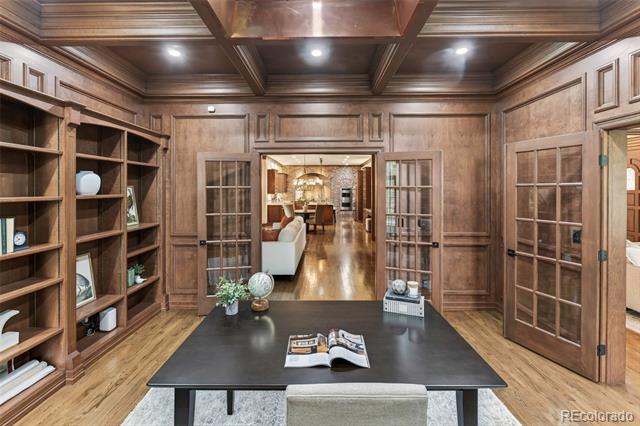
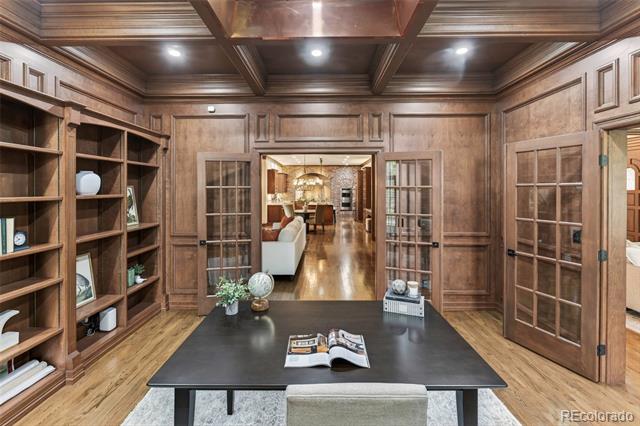
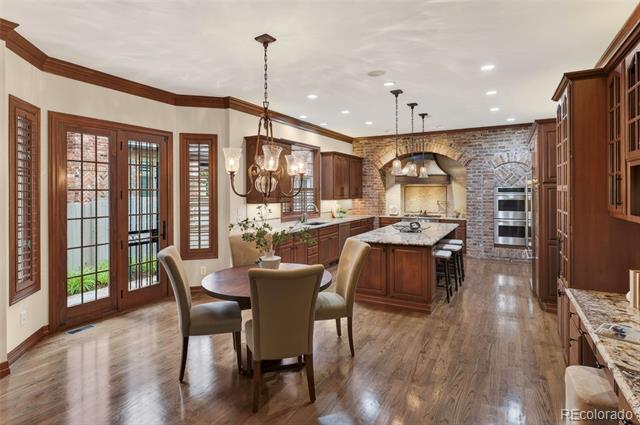
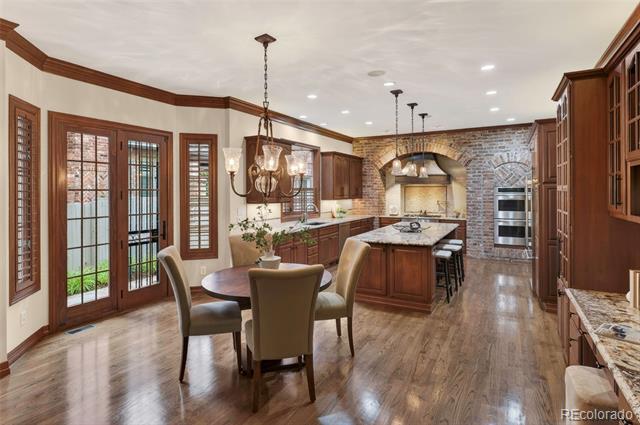
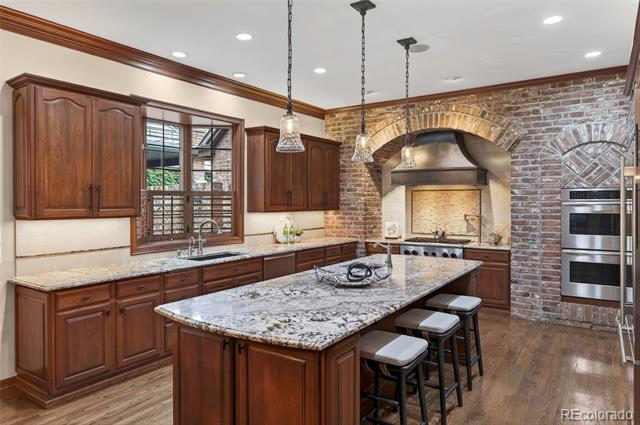
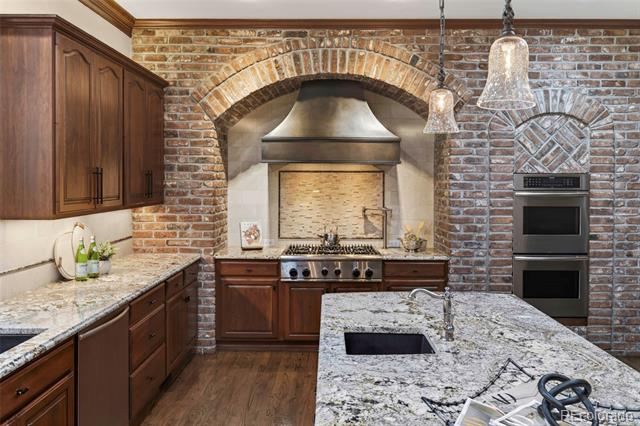
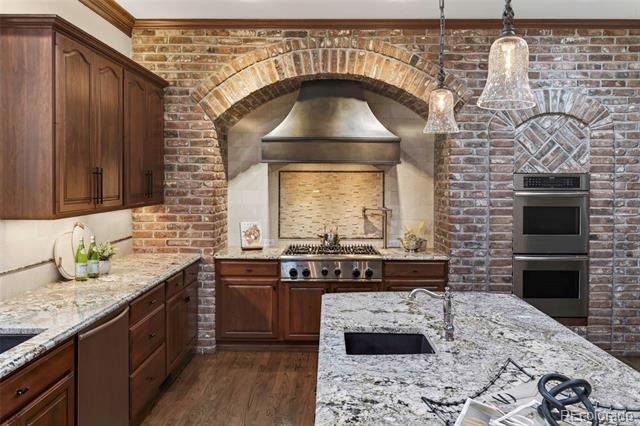
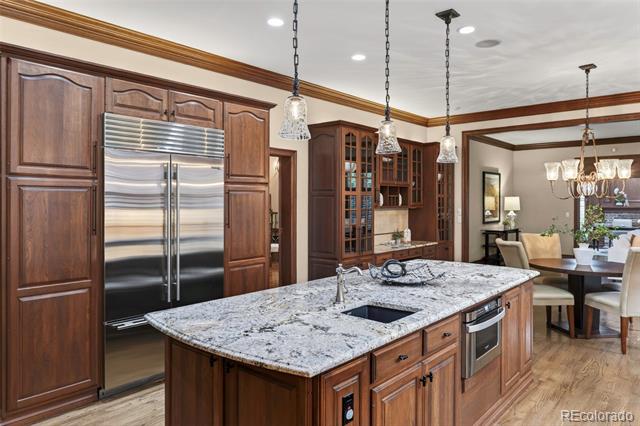
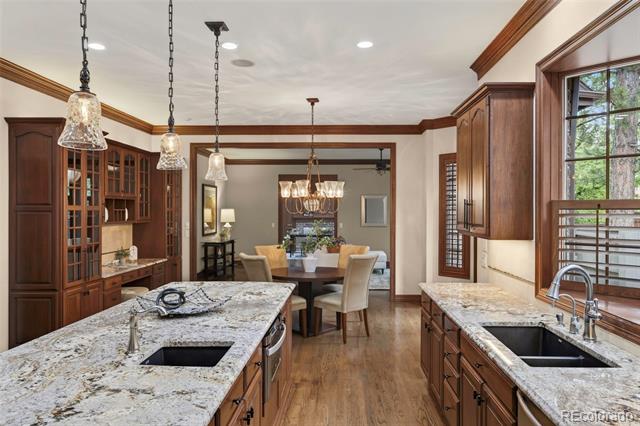
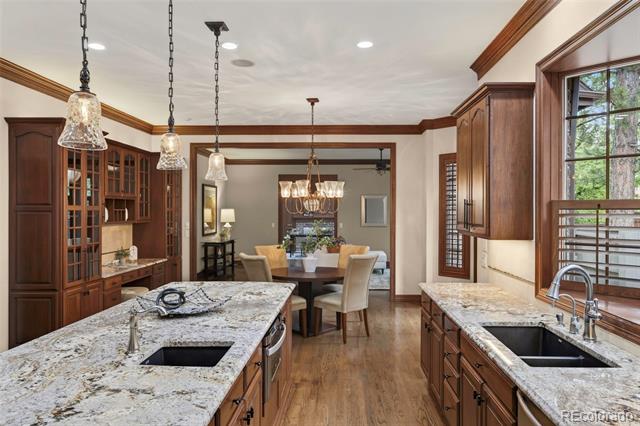
The main level offers a wonderful variety of living spaces, from the elegant formal living room with fireplace to the richly appointed office/den featuring coffered ceilings, built-in bookcases, and its own fireplace. At the heart of the home, the expansive kitchen with oversized island opens seamlessly to the breakfast nook and inviting family room, creating a natural gathering place for both quiet mornings and lively evenings together.
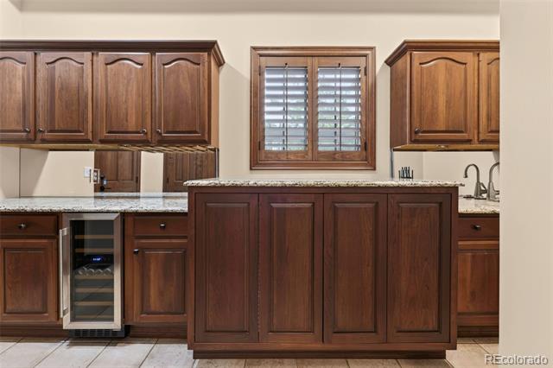
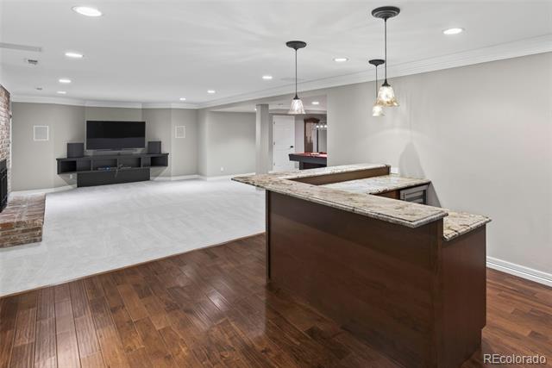
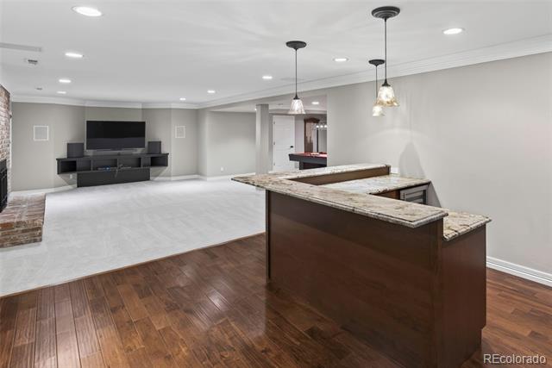
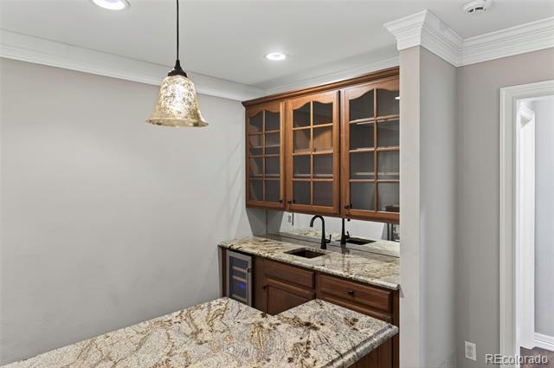
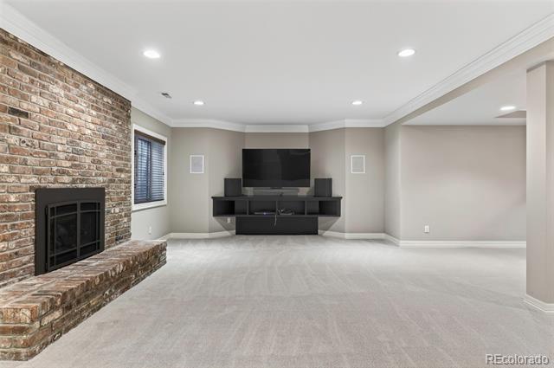
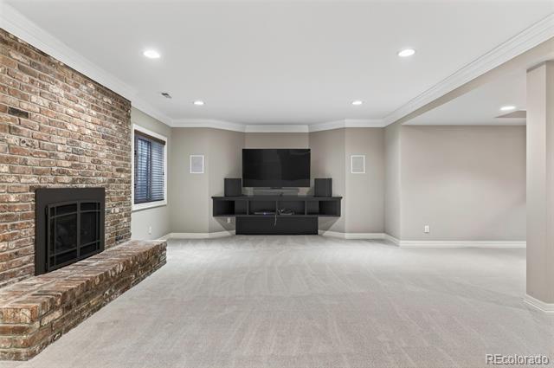
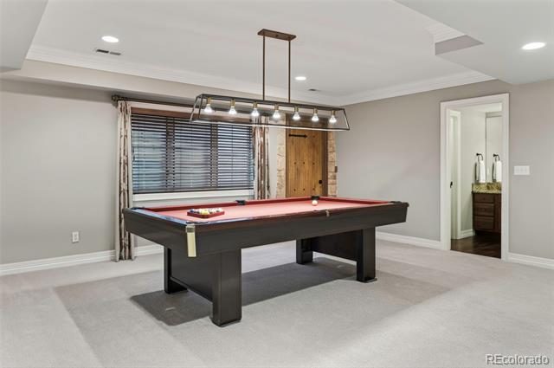
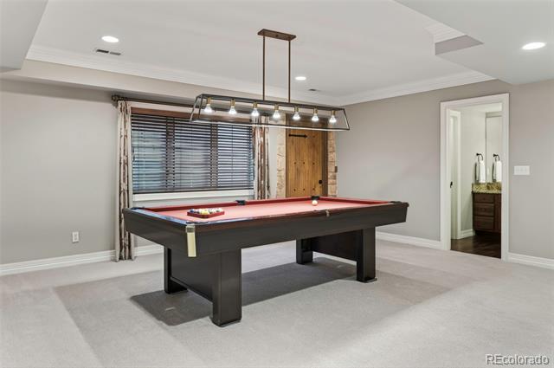
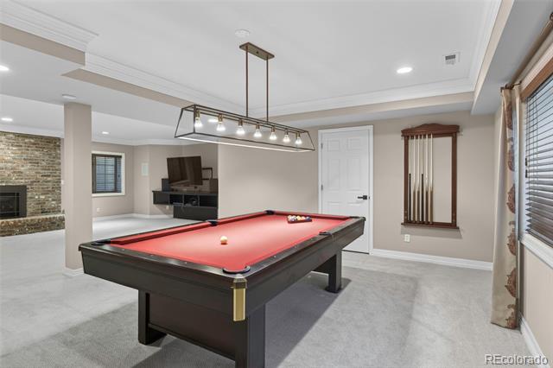
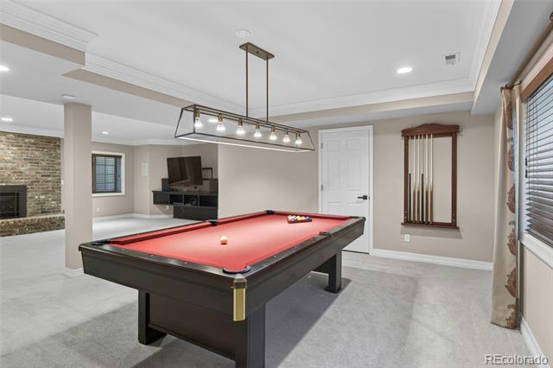
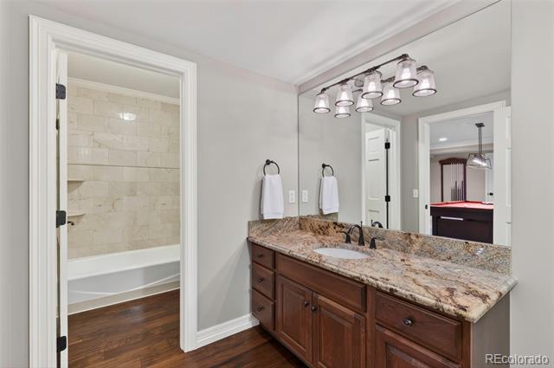
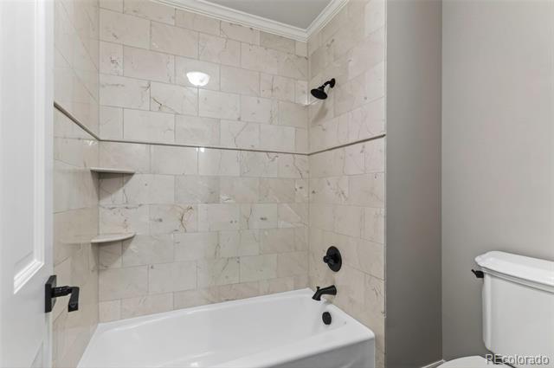
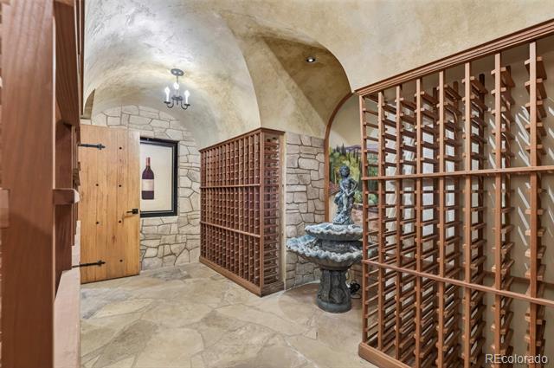
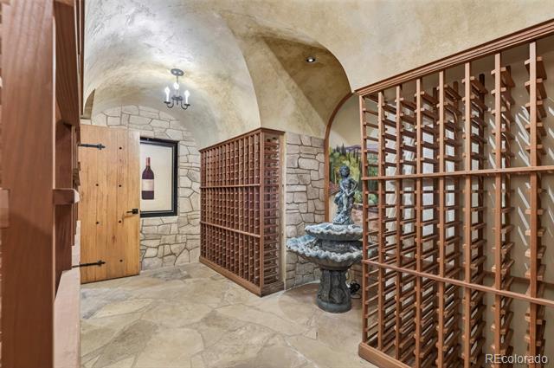
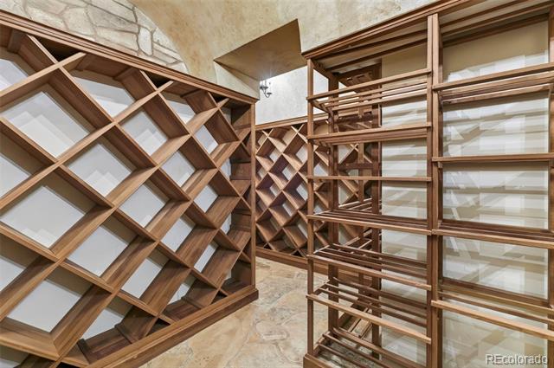
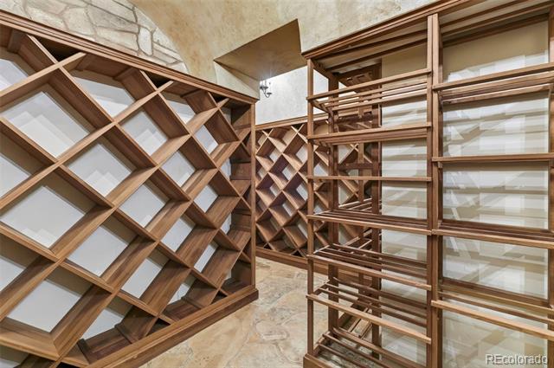
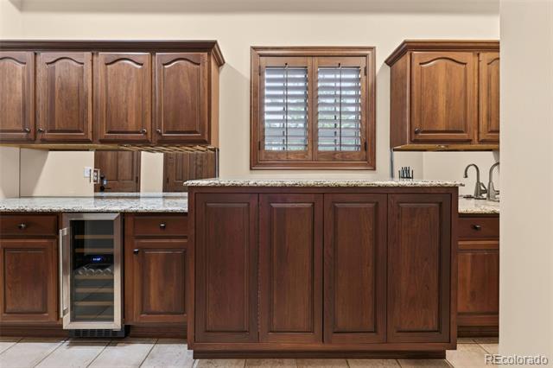
The lower level is an entertainer's dream. A large media/lounge space with fireplace, full wet bar, billiards area, and an extraordinary climate- and humidity-controlled wine cellar create a true destination within the home. Designed to accommodate a serious collection, the cellar offers room for hundreds of bottles. A private lower-level bedroom suite with full bath and walk-in closet offers ideal accommodations for guests, multigenerational living, or an au pair.
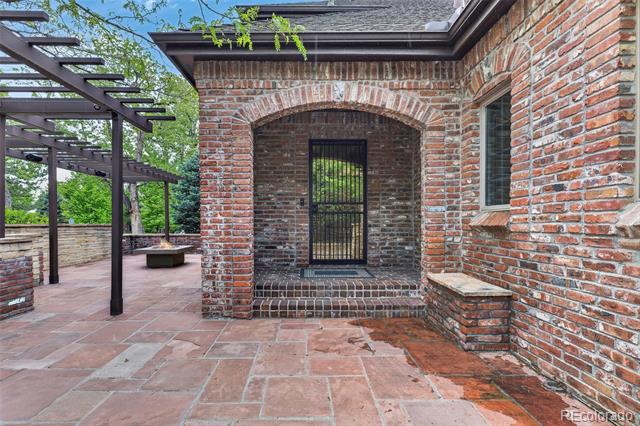
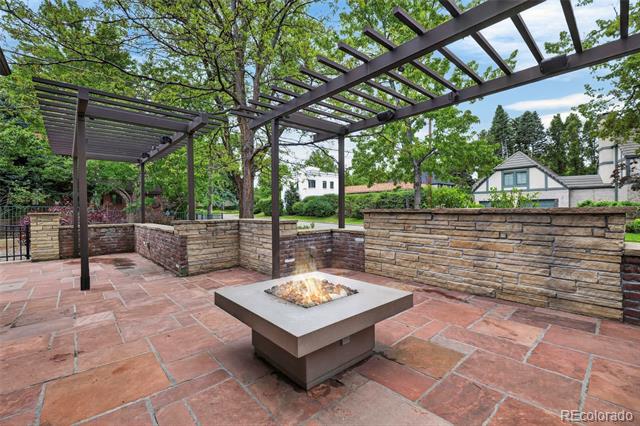
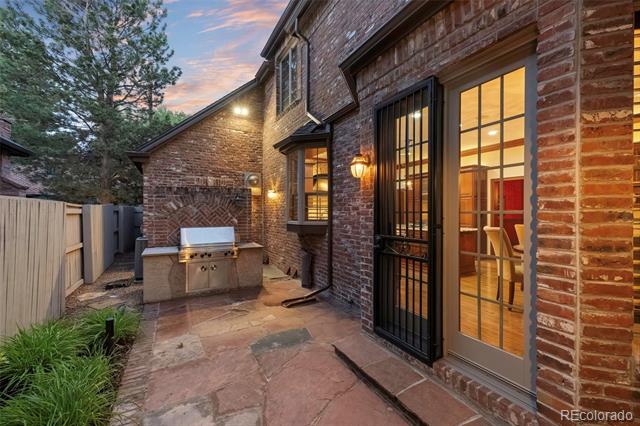
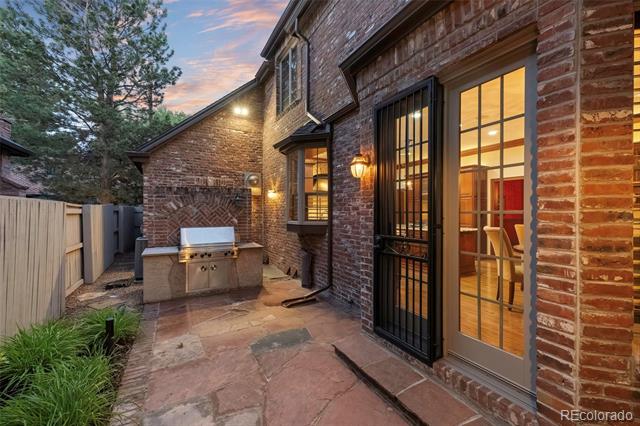
A private patio with pergola, built-in gas firepit, and integrated lighting creates a comfortable retreat day or night, while the built-in grill in the back and thoughtfully designed landscaping make maintenance easy. The elevated corner lot enhances both privacy and curb appeal, giving the home a distinguished presence.

Share Property

Location

4101 E 2nd Avenue, Denver, CO 80220

Status

For Sale

1994

1994

Year Built

5

5

Total Bedrooms

6

6

Total Bathrooms

6,651

6,651

Sq.Ft.

Living Space

8,890

8,890

Sq.Ft.

Lot Size

3.0

3.0

Garage Spaces
image

Schedule a Tour

We would love to show you our beautiful property. Please select your preferred date and time below. An agent will be in touch shortly to confirm your appointment.

Schedule a Tour

We would love to show you our beautiful property. Please select your preferred date and time below. An agent will be in touch shortly to confirm your appointment.

Thank you for your interest in 4101 E 2nd Avenue, Denver, CO 80220. We are reviewing your request and will be in touch shortly!
thumbnail
01

Interior

Total Bedrooms

5

Total Bathrooms

6

Full Bathrooms

4

Half Bathrooms

2

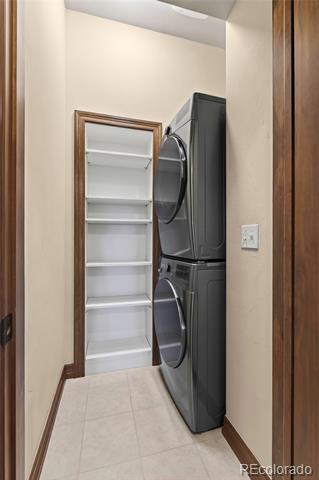
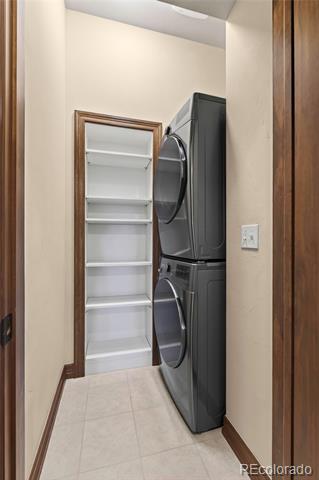
Laundry room

Sink

Flooring

Carpet, Tile, Vinyl, Wood

Fireplace

Basement, Bedroom, Family Room, Gas, Insert, Living Room, Outside

Appliances

Bar Fridge, Convection Oven, Dishwasher, Disposal, Dryer, Gas Water Heater, Humidifier, Microwave, Range, Range Hood, Refrigerator, Sump Pump, Washer, Wine Cooler

Other Interior Features

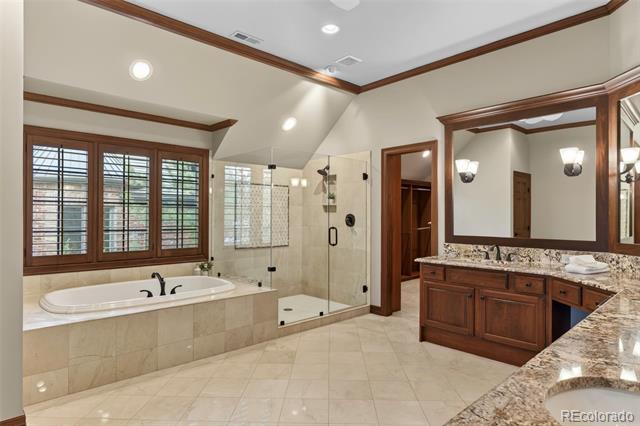
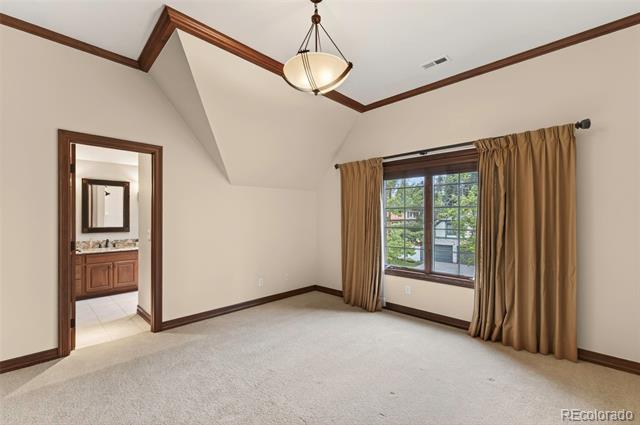
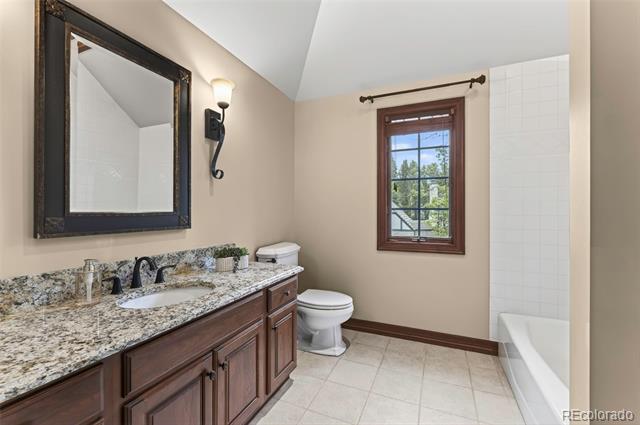
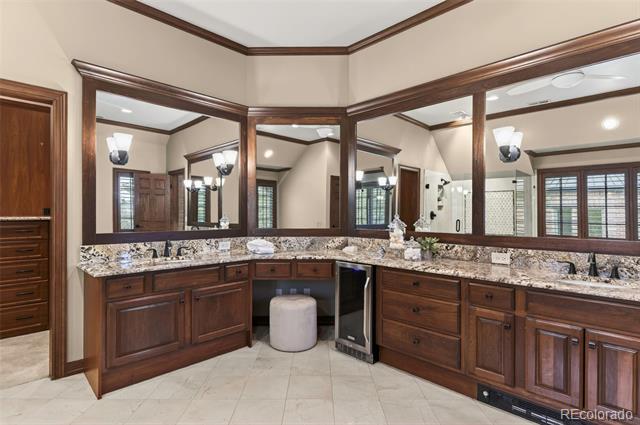
Audio/Video Controls, Breakfast Bar, Ceiling Fan(s), Eat-in Kitchen, Entrance Foyer, Five Piece Bath, Jack Jill Bathroom, Primary Suite, Radon Mitigation System, Smart Thermostat, Smoke Free, Stone Counters, Vaulted Ceiling(s), Walk-In Closet(s), Wet Bar, Wired for Data
01

Exterior & Building

Stories

2

Garage Spaces
3.0

Water Source

Public

Utilities
Cable Available, Electricity Connected, Natural Gas Connected, Phone Connected
Roof

Composition

Lot Features

Landscaped, Level, Sprinklers In Front, Sprinklers In Rear

Parking

Concrete

Heat Type

Forced Air

Air Conditioning

Central Air

Sewer

Public Sewer

Security Features

Carbon Monoxide Detector(s), Security Entrance, Security System, Smart Locks, Smoke Detector(s), Video Doorbell, Water Leak/Flood Alarm

Other Exterior Features

Fire Pit, Gas Grill, Lighting, Rain Gutters, Smart Irrigation
01

Lot & Area

Status

For Sale

Living Area

6,651 Sq.Ft.

Total Area

6,651 Sq.Ft.

Lot Size

8,890 Sq.Ft.

MLS® ID

4116197

Type

Residential

Year Built

1994

Neighborhood

Hilltop

Architecture Styles

Tudor

Elementary School

Steck

Middle School

Hill

High School

George Washington

School District

Denver 1
01

Finance

Sales Price

$3,000,000

Real Estate Taxes

$13,765/yr

Zoning

E-SU-D

Mortgage Calculator

Estimate your monthly mortgage payment, including the principal and interest, property taxes, and HOA. Adjust the values to generate a more accurate rate.
All estimates are provided for informational purposes only. Actual amounts may vary.
$0,000 Your Payment 20 15 65
$0,000 Your Payment

Explore

Hilltop

PROPERTY LISTING WEBSITE

Click on the image below to search available properties on my website.
PROPERTY LISTING WEBSITE Click on the image below to search available properties on my website.

Show more

Let’s connect

Thank you for your message

We will be in touch with you shortly

name

Thank you for your message

We will be in touch with you shortly

Let’s connect

Nick Crothers

EM

Nick Crothers

Real Estate Professional

FA100078330

His unwavering commitment to integrity and his dedication to understanding and achieving his client's goals and protecting their interests have made him a trusted advisor in the field.

Show more